Herring Ave Home
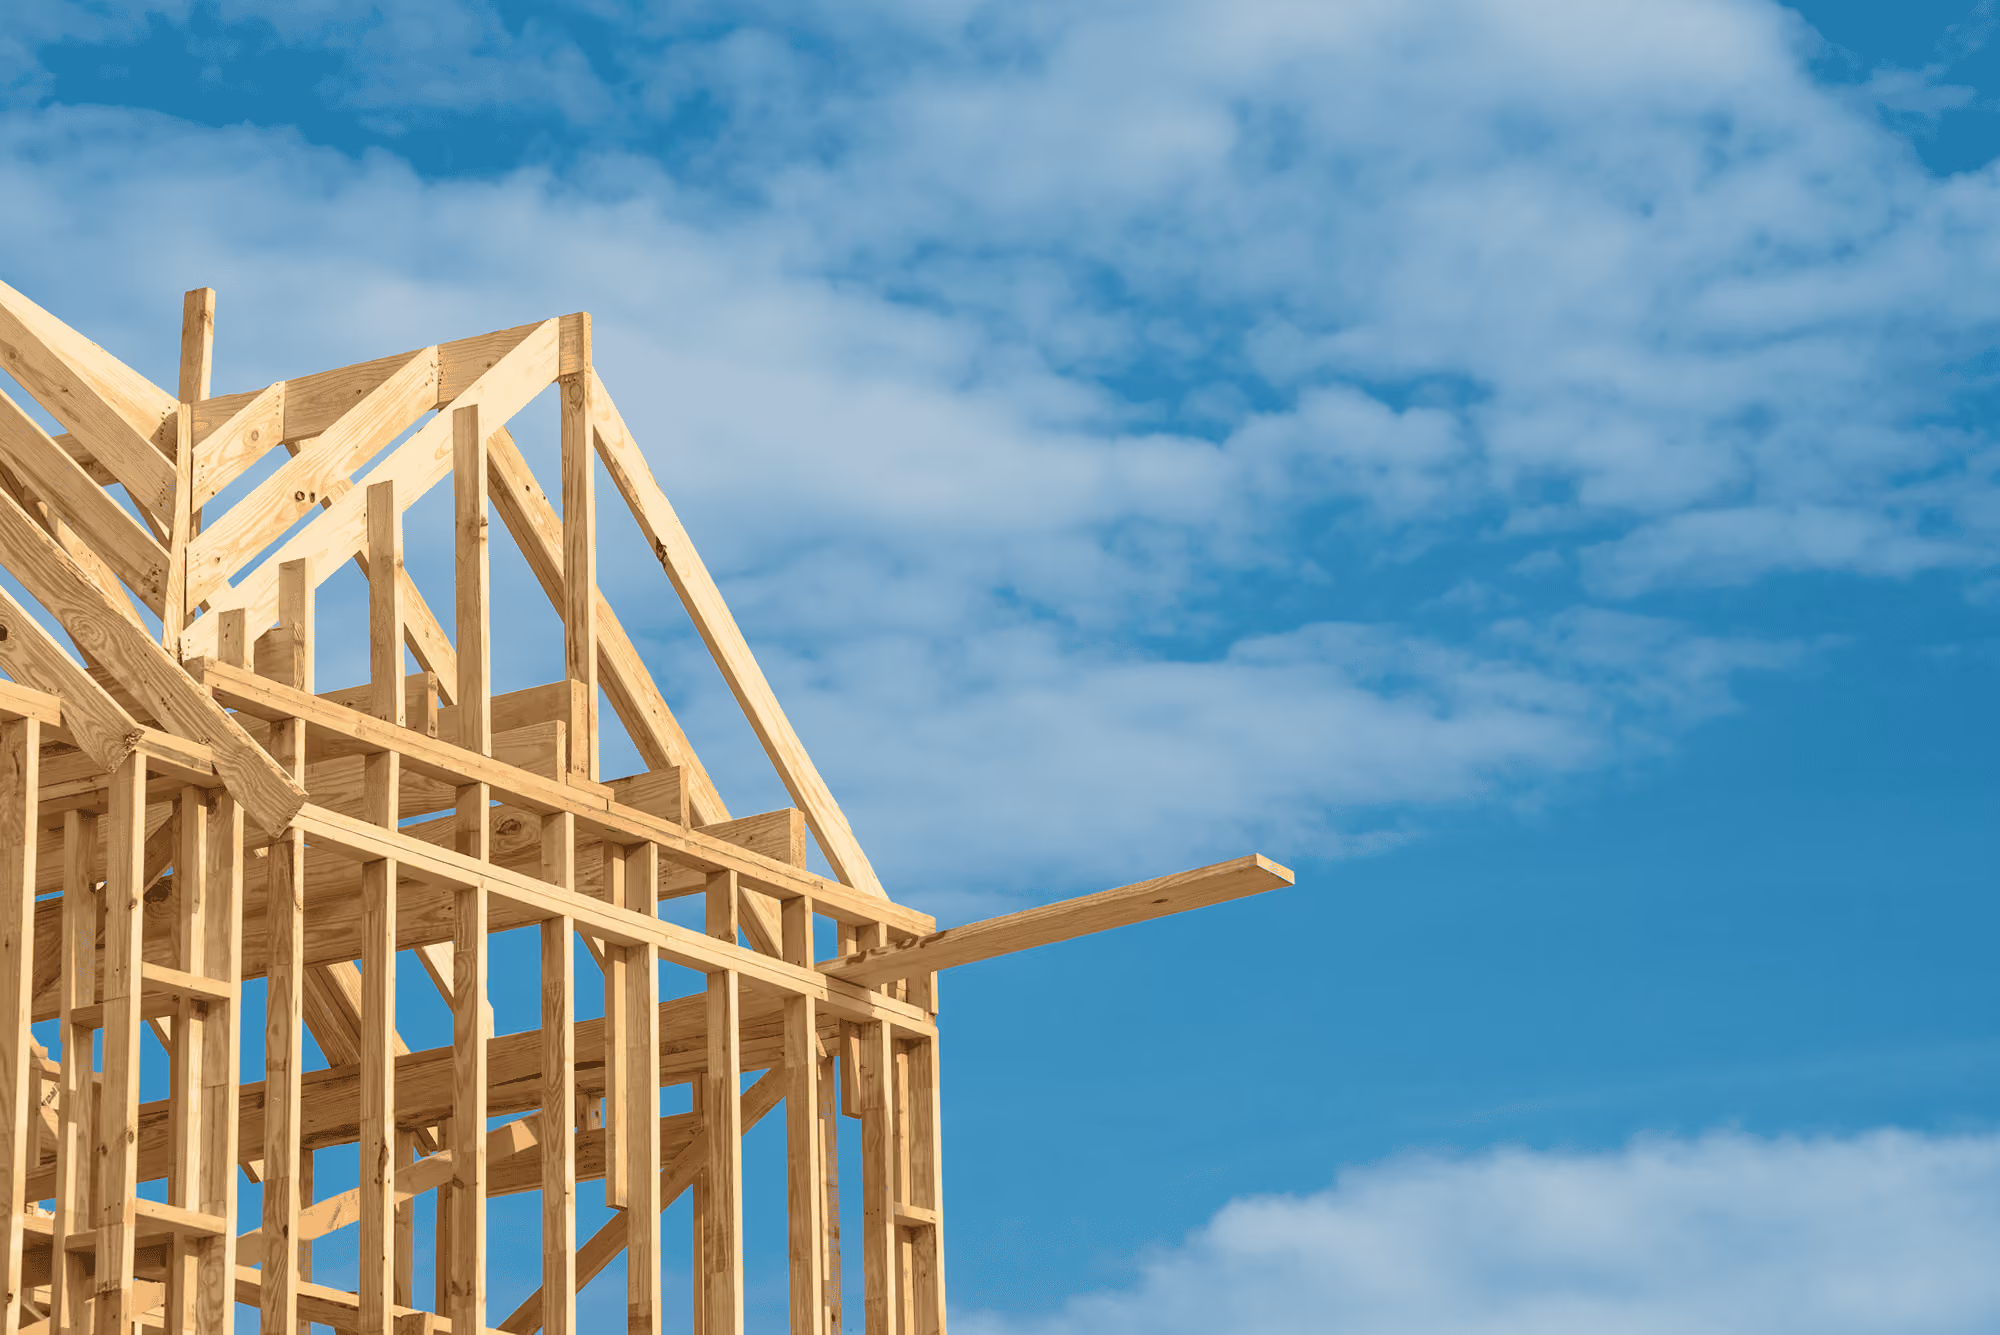
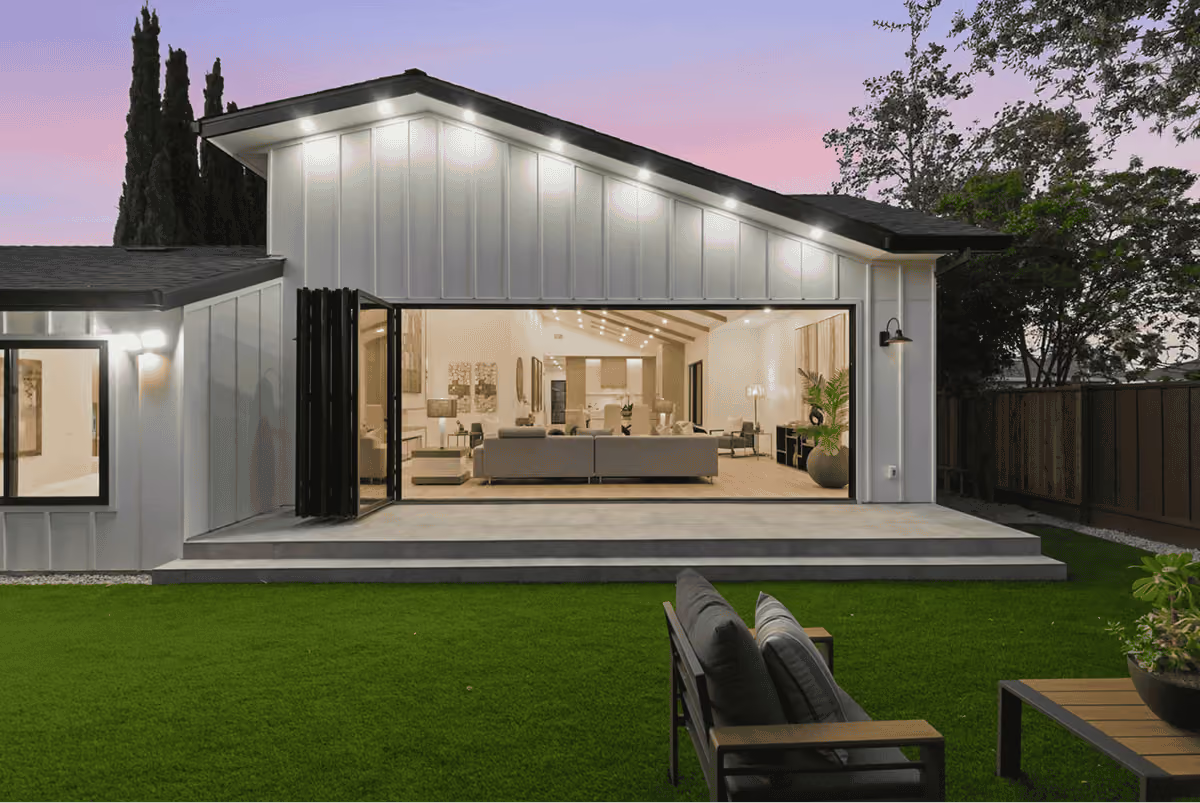
Kinetek Engineering provided structural design services for a stunning modern farmhouse development, featuring a main residence and a detached Accessory Dwelling Unit (ADU). This new constructed modern farmhouse features a 2,870 square foot main home and a 412 square foot ADU.
The project demanded a delicate balance: achieving a sweeping, open-concept floor plan with vaulted ceilings while adhering to strict structural remodeling restrictions that required preserving several existing load-bearing walls. To realize the client’s vision for a seamless indoor-outdoor transition, Kinetek engineered a massive 16-foot accordion door opening. This required the precise design of a heavy-duty, long-span ridge beam seamlessly integrated with a high-capacity header system over the door, safely transferring loads while maintaining an elegant, column-free aesthetic.
The project demanded a delicate balance: achieving a sweeping,
Kinetek delivered a permit-ready Structural Construction Document package, including structural calculation packet, custom connection details, and a high-performance seismic lateral-force-resisting system engineered for local Northern California building codes.
Partner: Rajni Singh
Take a look at our recent projects
Discover how we partner with architects, developers, and homeowners to deliver safe, cost-optimized structural solutions.